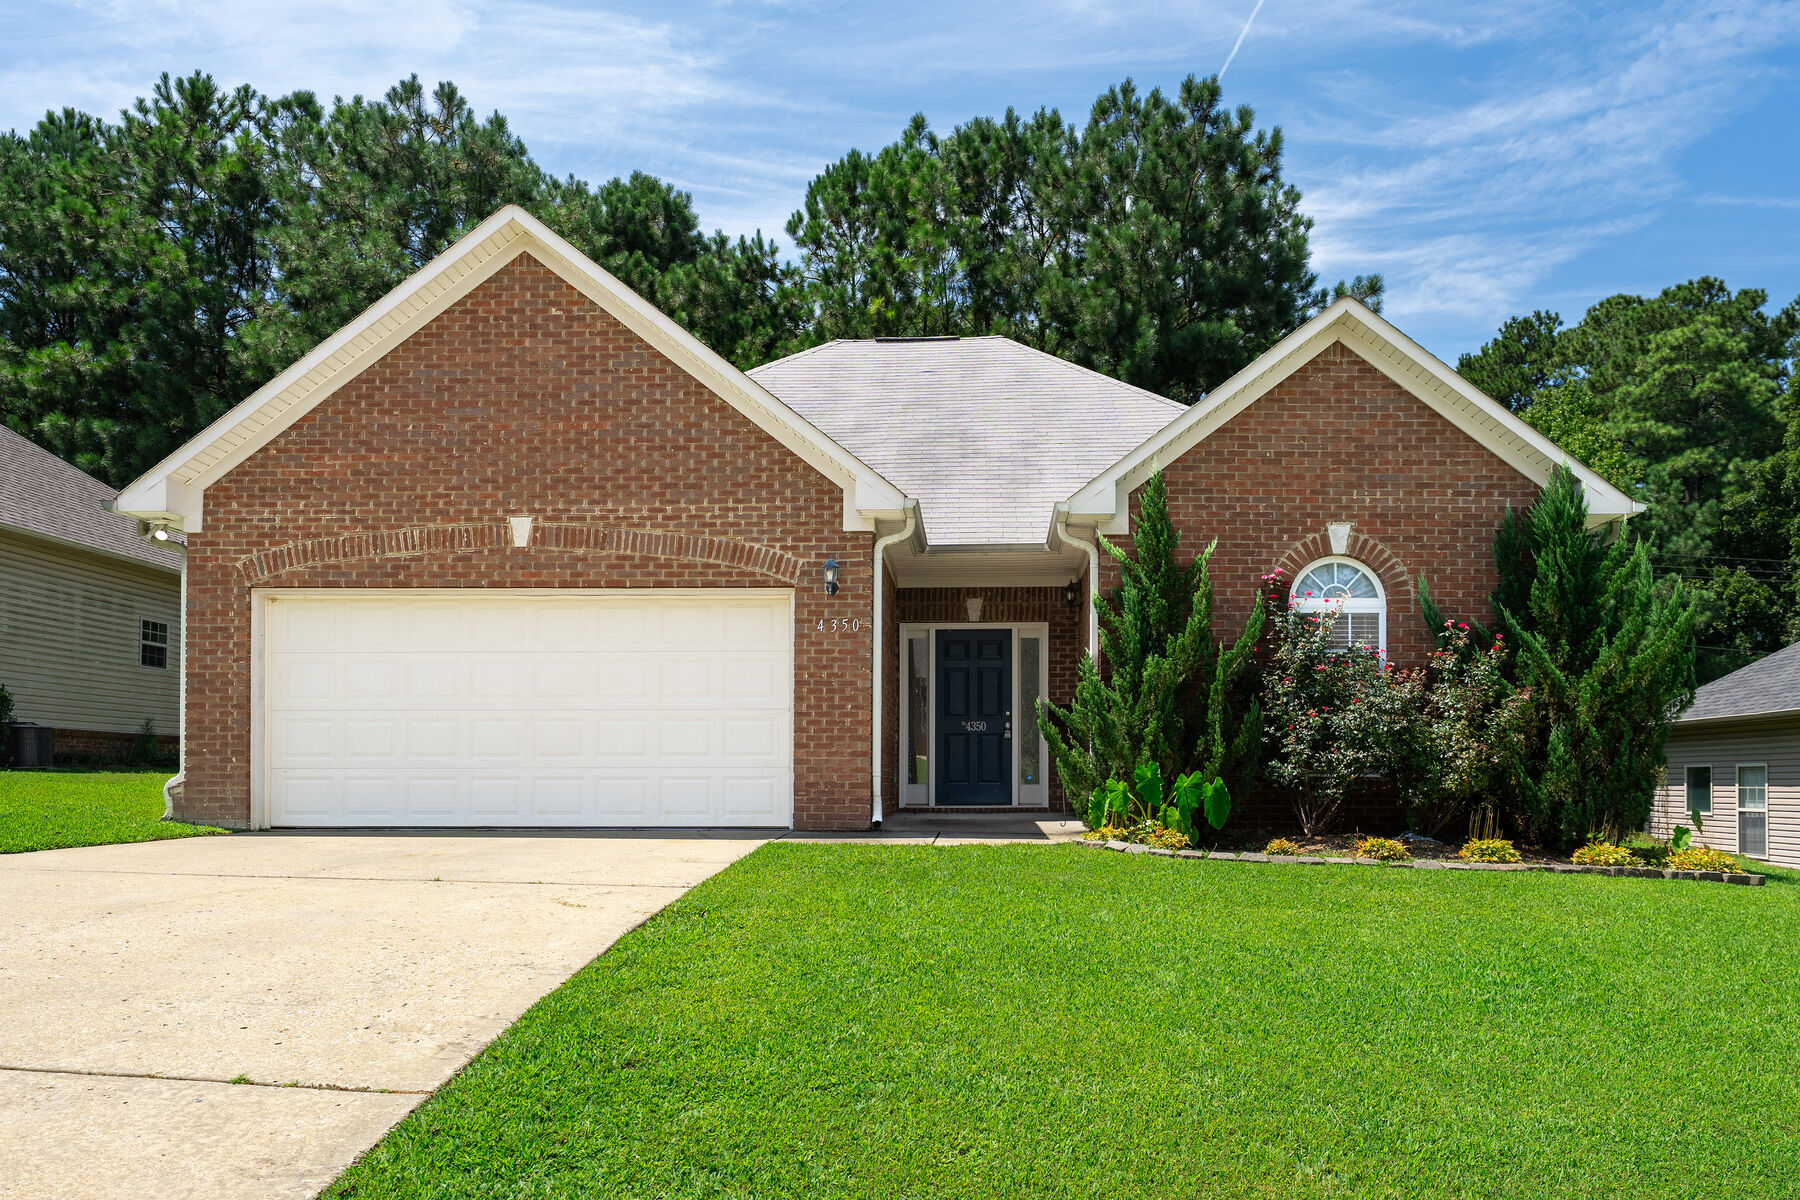
The Cottages at Fieldstown · Mount Olive, AL
4350 Canterbury Street
one-level living next to the park
3 Bedrooms · 2 Baths · 1,384 Sq. Ft. · Built 2006
Now offered at
$249,900
One-level living
Three bedrooms and two baths on a single floor, with 9-foot ceilings.
Private cul-de-sac
Tucked away in The Cottages at Fieldstown, with a 2-car garage and plenty of storage.
Pool, clubhouse and park
A community pool and clubhouse, right next to the newly renovated Celebration Park.
Gardendale schools, close to I-65
Zoned for Gardendale Elementary, Bragg Middle, and Gardendale High, near shopping and dining.
Welcome
One-level living, right next to the park
This amazing 3 bed, 2 bath brick home on the edge of Gardendale is a must see! Located right next to the newly renovated and expanded Celebration Park, with a splash pad and frisbee golf, this one story home sits on a private cul-de-sac and features a 2 car garage and plenty of storage.
The great room welcomes you with a cozy gas fireplace and flows right into a kitchen built for everyday living, with solid surface countertops, tile flooring and a bright eating area. The primary suite offers a beautiful tray ceiling, a walk-in closet and an updated bath with a jetted tub and separate shower. Two additional bedrooms and a second full bath give everyone their own space, with tile flooring carrying through both baths and the laundry room.
3
Bedrooms
2
Baths
1,384
Sq. Ft.
2-Car
Garage
2006
Year Built
21465832
MLS #
Photos
Take a look inside
The Details
About the home
- Style
- One story, brick and vinyl siding
- Living area
- 1,384 sq ft (per tax records)
- Bedrooms and baths
- 3 bedrooms, 2 full baths
- Ceilings
- 9 feet or higher, with a tray ceiling in the primary bedroom
- Kitchen
- Solid surface countertops, tile floor, dishwasher, built-in microwave, electric range
- Fireplace
- Gas fireplace in the great room, with gas starter and gas logs
- Primary suite
- Walk-in closet, jetted tub, and a separate shower
- Floors
- Hardwood, tile, and carpet
- Heating and cooling
- Electric heat pump, central air
- Garage and parking
- 2-car garage with front entry, plus driveway parking
- Outdoor
- Porch and open patio
- Laundry
- Laundry room with washer and electric dryer hookups
- Foundation
- Slab
- Water and sewer
- Public water, sewer connected
- Community
- Clubhouse and community pool
- Annual taxes
- $1,547
- Zoned schools
- Gardendale Elementary, Bragg Middle, Gardendale High School
School zoning can change. Confirm with the school district before relying on it.
The Neighborhood
The Cottages at Fieldstown
The Cottages at Fieldstown has its own community pool and clubhouse, and the newly renovated and expanded Celebration Park, with its splash pad and frisbee golf, is right next door.
You are also close to shopping and dining, and I-65 is convenient for getting around the Birmingham area.
Zoned for Gardendale Elementary · Bragg Middle · Gardendale High School
Not quite what you had in mind?
Two more ways I can help
Looking for a different home?
This house will not be right for everyone, and that is fine. Tell me what matters and I will watch for homes that fit and send them your way.
Thinking about selling?
Homes get noticed because of how they are prepared, priced, and presented. I will walk through yours, talk through timing, and show you what a plan like this one looks like for your home.
What Clients Say...
Built on relationships, not cold calls. These are real people whose lives changed with a single great decision.
5.0 ★ from 11 Google reviews
“BEST Realtor ever!! She was so patient with me throughout the entire process of selling my father's home. She had wonderful ideas for staging and an excellent marketing strategy! She got me multiple offers and an amazing deal within days of the listing going live. Absolutely delightful and fun to work with. I would recommend her to anyone and everyone!”
Rachel Resha
Seller
“I do not have the words to say how amazing it is to work with Mary Reed. She listed and sold the house in under 30 days. She priced the home perfectly and in less than a week handed me a full price offer. She made the process very easy and I cannot be more grateful for her help. She knows the market and set the expectations perfectly. I will definitely use her again to sell and buy future homes.”
Kathleen McLaughlin
Seller
“Mary Reed is an exceptional realtor. She handled the sale of my home with professionalism, warmth, and unwavering support. From coordinating with multiple parties to ensuring the home was market-ready (even down to her husband helping with the deck!) she truly went above and beyond. Her communication was clear and consistent throughout, and thanks to her expertise, the house sold quickly and for above asking price. I'm incredibly grateful to have had Mary Reed in my corner during a challenging time. I can't recommend her enough.”
Leigh P.
Seller
“Mary Reed is an amazing, dedicated agent who really puts the needs of her clients first. She's honest and hardworking and will guide you through the entire process of buying and selling a home. She doesn't even mind repeating herself over and over to anxious clients, haha. She was always there for us, because as we all know, buying or selling a home is extremely taxing, even in the best of times.”
Bernadette Chapman
Buyer + seller
“I cannot begin to describe how much of a pleasure it is to not only work with Mary Reed in a client/realtor relationship but also as an industry partner. She's extremely knowledgeable, engaged, and sharp. I've witnessed her expert negotiation skills win contracts for buyers, and sell homes that others couldn't get done. 100% recommend!!!”
Nick Fowler
Client + industry partner
“Mary Reed helped me find my perfect home! She has the F factor: she is Fun and fabulous to work with, and knows all of the Facts and information regarding buying and selling a house! I highly recommend her to help you with your real estate needs!”
Cheryl Zadick
Buyer
“Mary Reed was so awesome to work with. She made me feel confident and assured that I was doing the right thing for me. I couldn't be any happier with my new home.”
Melanie Glover
Buyer
“My wife and I found Mary Reed to be very meticulous, diligent and extremely easy to work with. She made our home buying experience a pleasant one. We highly recommend her services and would definitely use her again.”
Jim T.
Buyers
“Mary Reed is the absolute best real estate agent you could ever ask for! She will work tirelessly to sell your home as well as get you the best in your next home. Buying and selling a home is one of the most stressful things you can do in life but she made our experience the best it could be. Highly recommend!!”
Heather Schuck
Buyer + seller
“Mary Reed is on top of real estate in the area! Her hustle and attention to detail makes her a standout and the reason we would use her again!”
Tabby Mcclain
Client
“Mary Reed helped us get our house ready to sell, which went for $20k over asking! Then she helped us find the perfect house for our growing family. She and John both were so easy to work with, extremely knowledgeable about the market, and they were unbelievably accommodating of our hectic schedule. We will recommend them to anyone who asks!”
Frannie McBrayer
Buyer + seller
Ready to see it in person?
Let’s get you in the door. Request a showing and I’ll confirm a time that works, usually the same day. If this one is not the one, I will help you find the one that is.

from my home to yours,
Listed by Mary Reed Durkin Alabama Realtor | eXp, eXp Realty, LLC. Listing data provided by Greater Alabama MLS, MLS #21465832. Information is deemed reliable but is not guaranteed and should be independently verified by the buyer. Square footage is per seller. Last updated October 5, 2026.
$249,900
4350 Canterbury Street